
Tesla plans massive new V4 Supercharger in San Francisco
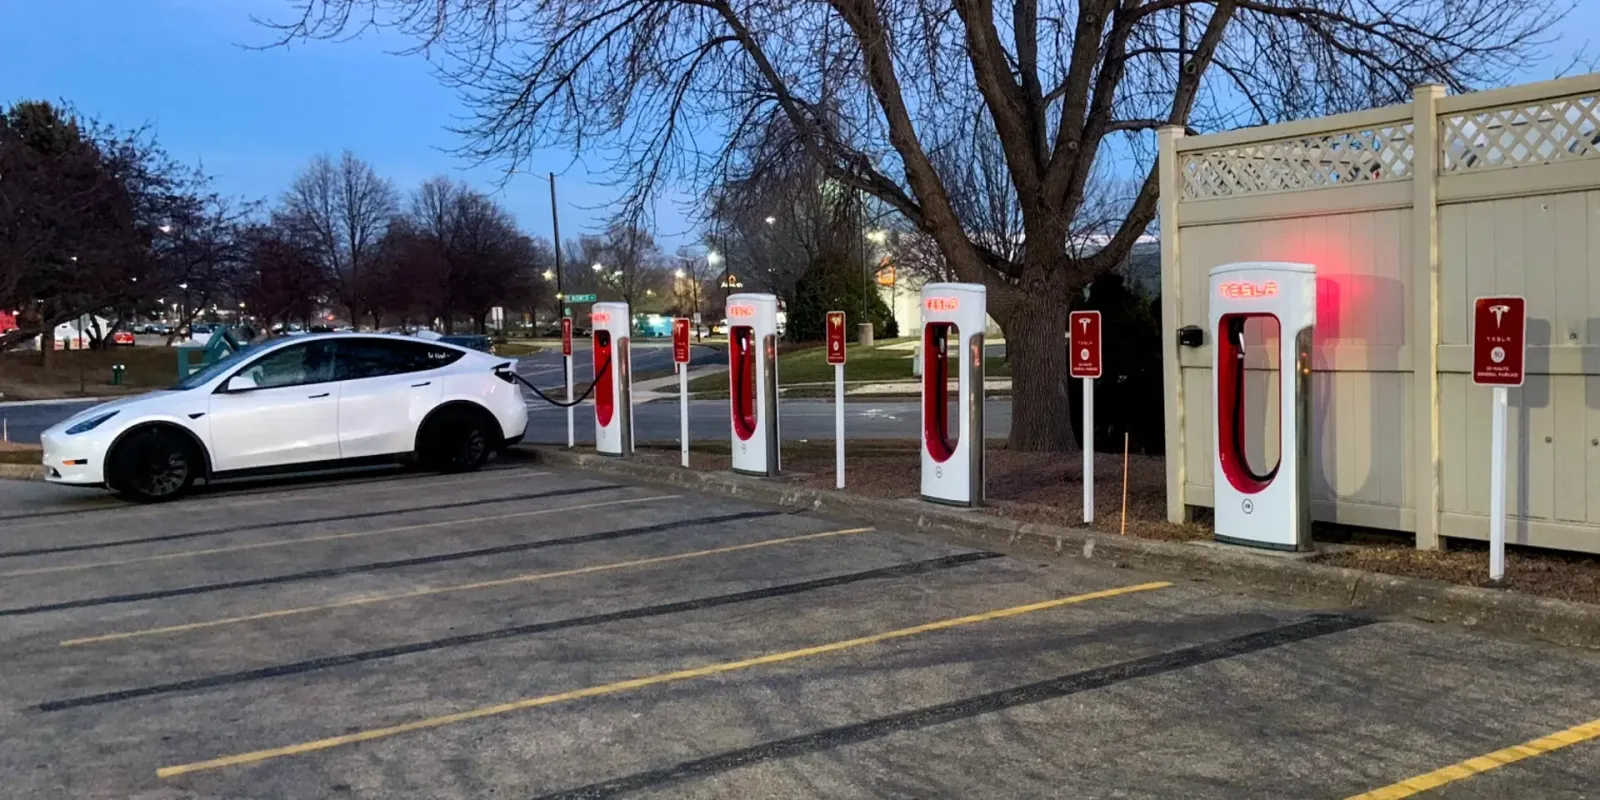
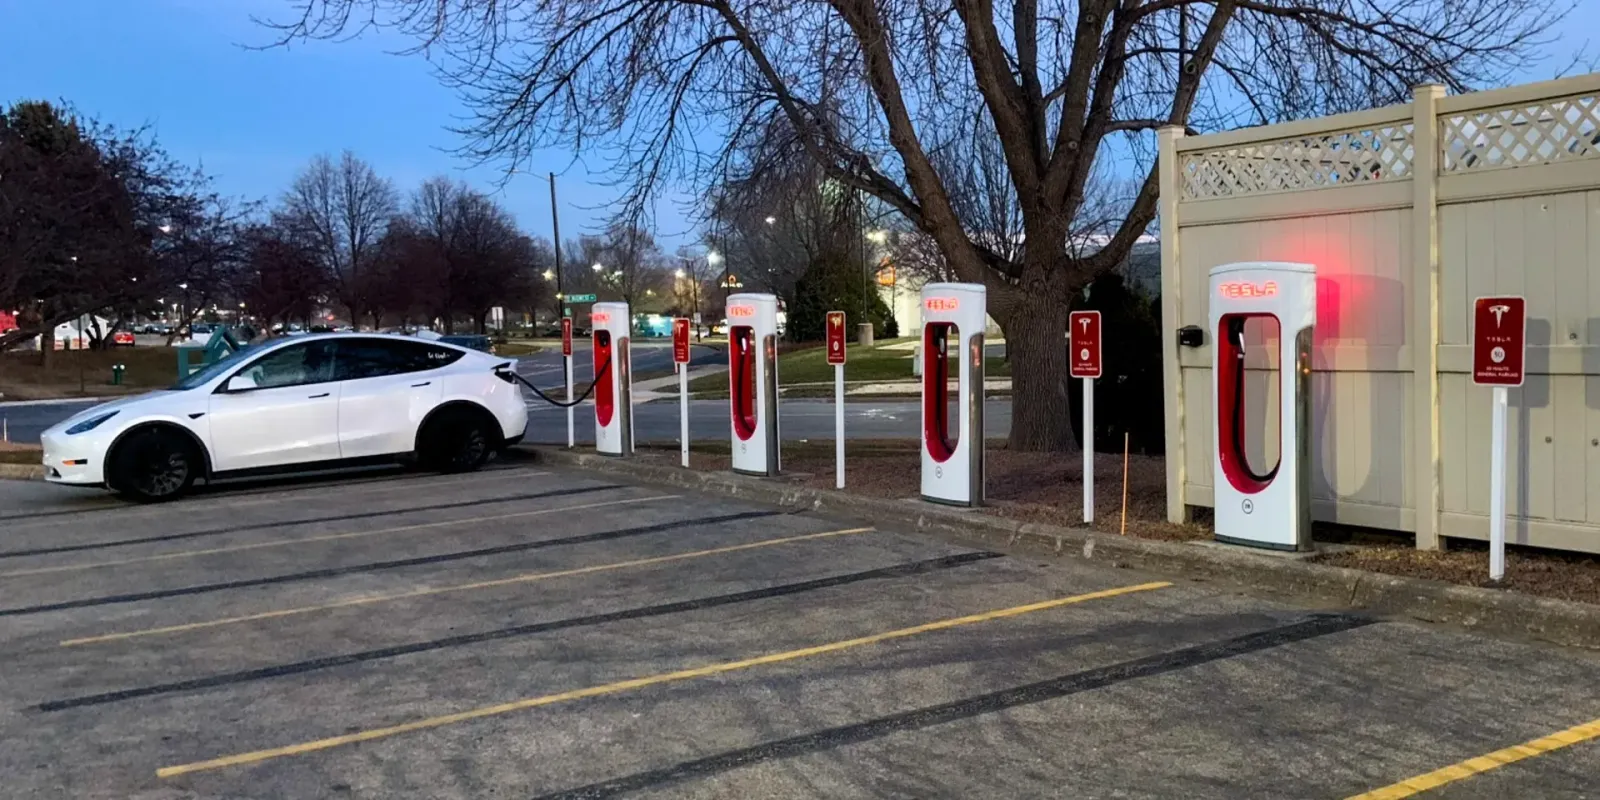
Tesla wants to build one of its biggest Superchargers yet right in the middle of San Francisco. Planning permits have been filed for a 124-stall V4 station on the city’s south side.
The site is a yellow-cab storage lot at the corner of Alemany and Bayshore, wedged against the US-101 freeway. The permits also call for a 400-square-foot amenity building on the property.
The filings were spotted and shared by Supercharger tracker MarcoRP on X. The project scope on the permit lists 124 V4 charging posts, along with the switchgear and 28 parking-lot lights needed to power and light a site that big.
A massive new Supercharger is coming soon to San Francisco, California!!
Planning permits have been filed for a 124-stall V4 station in what is currently a yellow cab storage lot, at the corner of Alemany and Bayshore.
The site will also feature a 400sqft. amenity building. pic.twitter.com/PxlCGBlIBd
— MarcoRP (@MarcoRPi1) August 12, 2026
For a highway rest stop, 124 stalls would be large but not unheard of. For a dense city core, it’s a different story.
Why 124 stalls in a city is unusual
Tesla’s 100-plus-stall sites almost always go out on the interstate between major metros, like the stops along I-5 between San Francisco and Los Angeles, where land is cheap and traffic peaks on holiday weekends. The company is already building sites in the 200-stall range in the California desert to catch that flow.
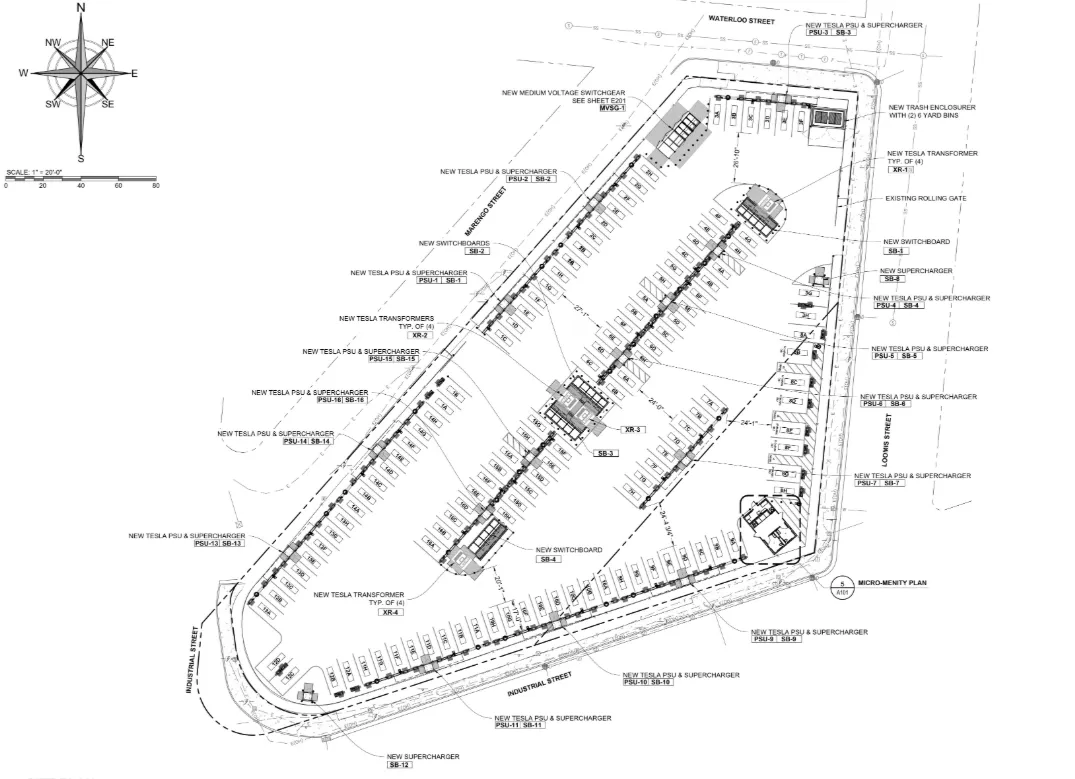
Urban stations almost never get that treatment. Land is scarce and expensive, so most city Superchargers top out somewhere between a handful of stalls and a couple dozen. San Francisco’s existing sites are all in that range.
Dropping 124 stalls into a working neighborhood off the Alemany maze is a bet on density, not road-trip traffic. The Bay Area has one of the highest concentrations of Teslas in the country, and a lot of those owners live in apartments and condos with no home charging. That’s exactly the customer a big urban station serves.
The hardware matters too. V4 is the platform that unlocks Tesla’s 500 kW charging cabinets, and the company only switched on its first full V4 station with that capacity last year. A 124-post V4 build is Tesla planning for the next decade of charging demand.
What’s actually in the “micro-amenity” building
The permit spells out what goes inside the 400-square-foot structure, which Tesla labels a “micro-amenity” building on the plans. It’s not a diner. It’s a restroom-and-vending pavilion.
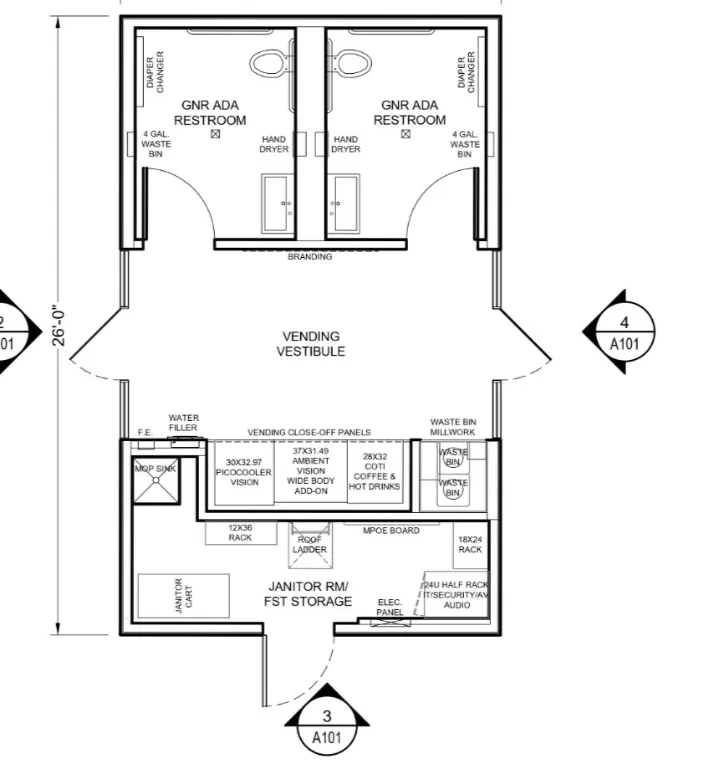
The floor plan shows two gender-neutral ADA restrooms with diaper-changing stations, a central open vending vestibule, and a back-of-house room for storage, janitorial gear, and the site’s IT and security rack. The vending units include Cotti-branded coffee and hot drinks alongside refrigerated and ambient snack machines.
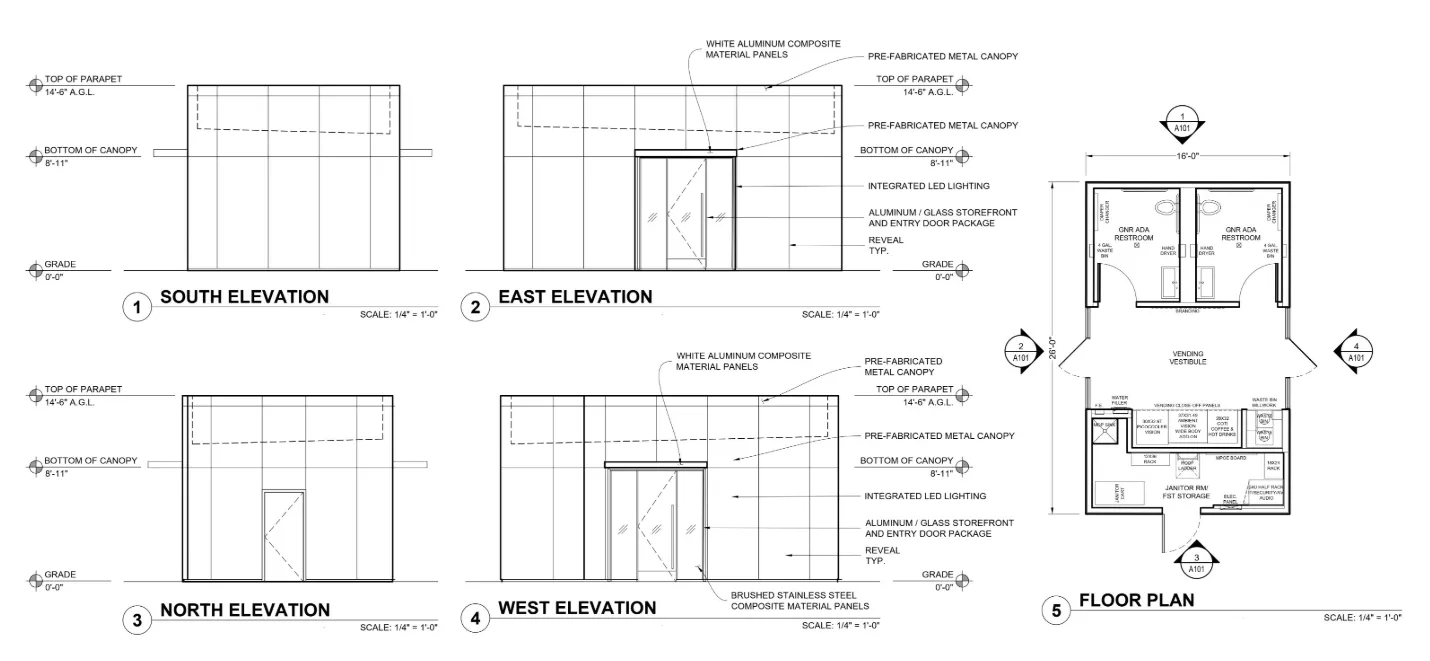
It’s clean restrooms and vending wrapped in white aluminum panels and brushed stainless steel, with a prefab metal canopy and glass storefront doors. It’s a long way from the retro-futuristic Tesla Diner in Hollywood Tesla pitched as the future of the charging stop, but for an urban site, dedicated restrooms alone put it ahead of most Superchargers.